**Guide Price £260,000 - £270,000**
- No onward chain - requiring modernisation
- Entrance Porch
- Living room with stairs to the first floor
- Kitchen/diner with double doors to conservatory
- Generous conservatory overlooking the garden
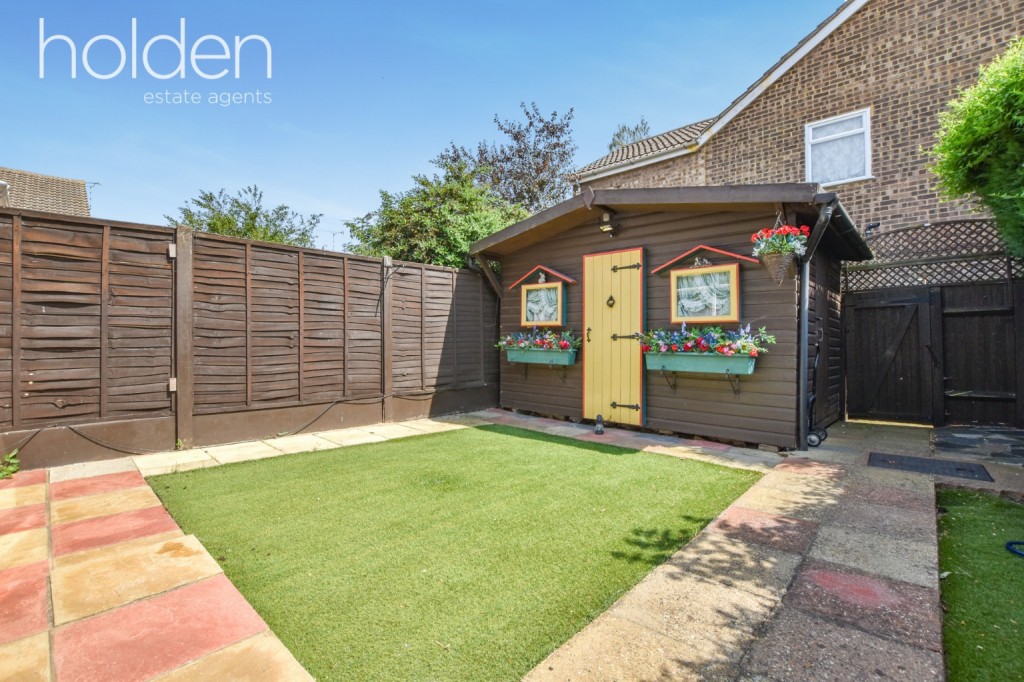
- Manageable garden with summer house
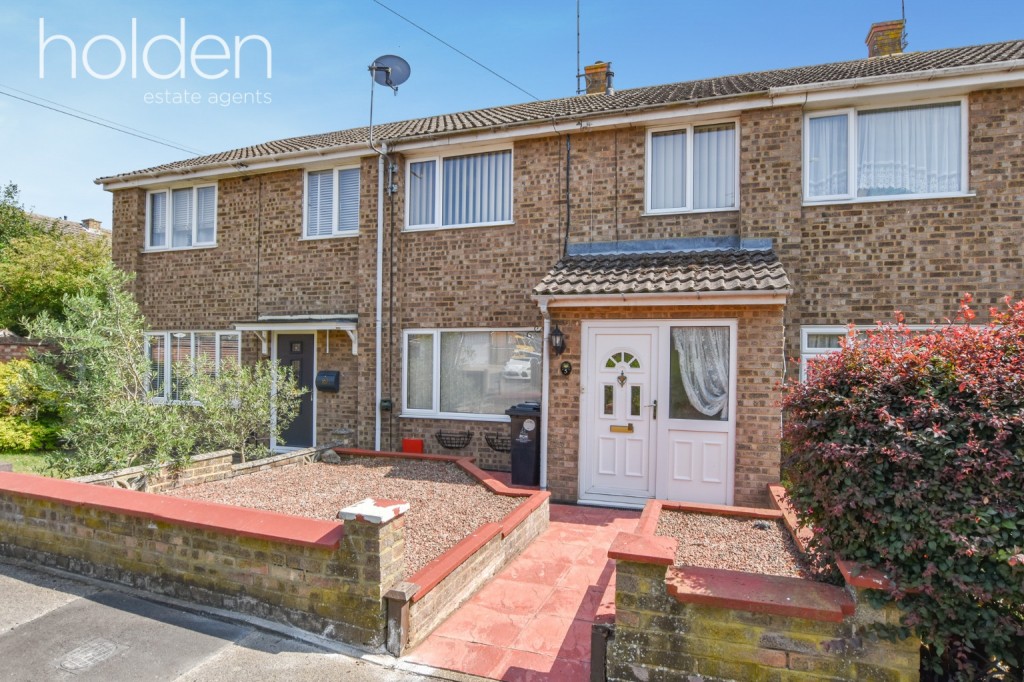
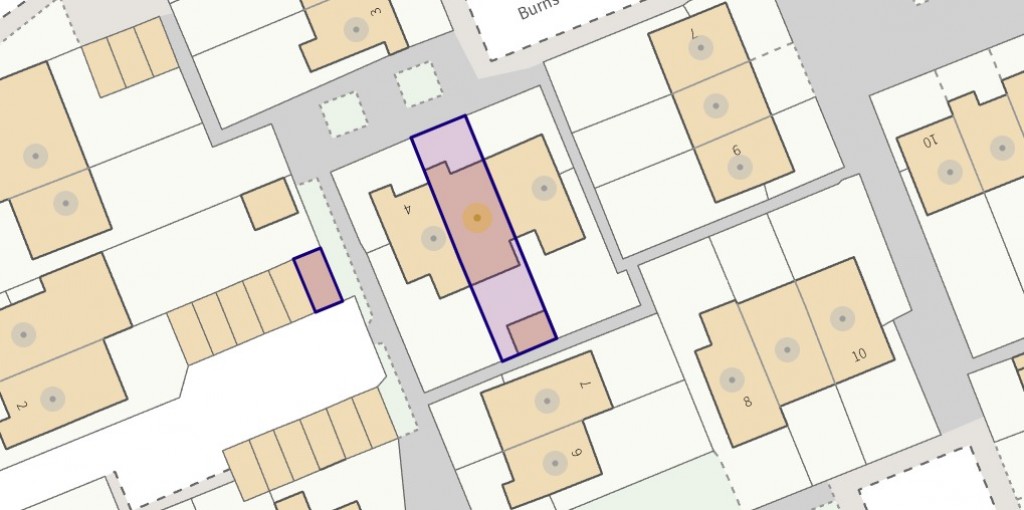
- Terraced property situated set back from the road
- Garage within a block
- Popular Poets Development - close to local amenities
Presented to the market with a guide price of £260,000 - £270,000, this three-bedroom terraced house offers a superb opportunity for buyers seeking a property to modernise and personalise. Situated in the highly sought-after Poets Development in Maldon, the home benefits from a convenient location close to local amenities, including schools, shops, and the picturesque Promenade.
Upon entering, you are greeted by an entrance porch, leading into a welcoming living room. This space features stairs ascending to the first floor, creating a natural flow within the ground level. The living room connects seamlessly to the kitchen/diner, which is equipped with double doors opening into a generous conservatory. This conservatory provides an excellent additional reception area, perfect for dining, relaxing, or as a play space, offering views over the rear garden.
The first floor accommodates three well-proportioned bedrooms and a wet room. While the property requires modernisation throughout, this presents a fantastic chance for the new owner to implement their own style and upgrades, enhancing both its aesthetic appeal and value.
Externally, the property boasts a manageable rear garden, complete with a summer house. The terraced property is set back from the road, contributing to a sense of privacy. Further enhancing its appeal is a garage located within a nearby block, providing secure parking or additional storage.
This property is offered with no onward chain, simplifying the purchasing process for prospective buyers. Its location within the popular Poets Development ensures easy access to Maldon's vibrant town centre, local schools, and recreational facilities, making it an ideal choice for those looking to establish roots in a thriving community.
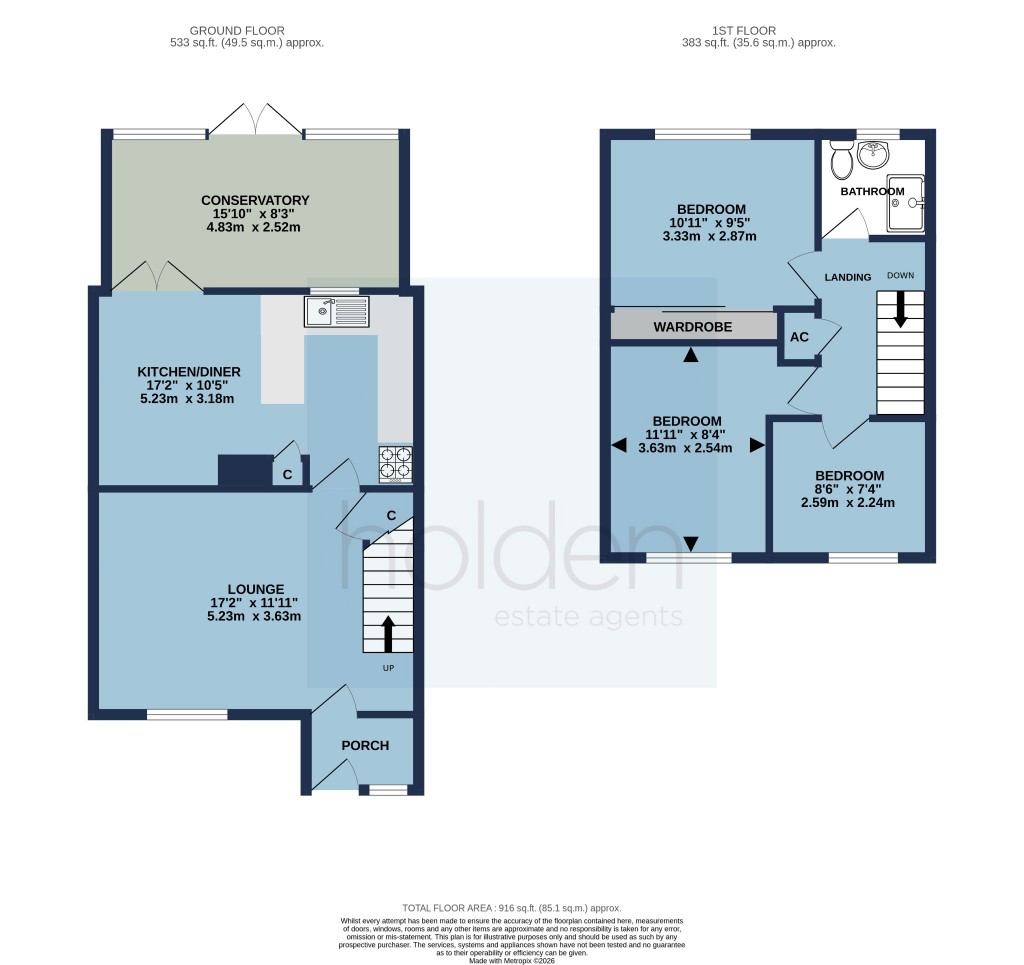
Ground Floor (with approximate room sizes)
Entrance Porch
Windows to side. Door to lounge.
Lounge 17'2" x 11'11" (5.23m x 3.63m)
Double glazed window to front. radiator, stairs to first floor. Adams style gas fire.
Kitchen/Diner 17'2" x 10'5" (5.23m x 3.18m)
Window to rear. Fitted with a wide range of base & wall mounted units, work surfaces, stainless steel sink with mixer tap, space for freestanding gas & electric oven with extractor above, space & plumbing for washing appliances. Pantry cupboard with meters. Double glazed window to rear. French doors to conservatory. Radiator. Generous space for dining table & chairs.
Conservatory 15'10" x 8'3" (4.83m x 2.52m)
Double glazed windows to rear, French doors opening to the garden.
First Floor Landing
Cupboard housing gas boiler. Loft access. Doors to:-
Bedroom One 11'11" x 8'4" (3.63m x 2.54m)
Double glazed window to rear. Fitted wardrobes to one wall.
Bedroom Two 10'11" x 9'5" (3.33m x 2.87m)
Double glazed window to front. Radiator.
Bedroom Three 8'6" x 7'4" (2.59m x 2.24m)
Double glazed window to front. Radiator.
Walk In Style Wet Room
Obscure double glazed window to rear. Wall mounted electric shower, WC, wash hand basin. Tiled walls. Radiator.
Outside
Front Garden
Paved pathway to the front door. Raised front garden laid to stone for low maintenance.
Rear Garden
Designed with low maintenance in mind. Artificial turf, pathway, enclosed fence boundaries. Gate to rear.
Parking
Street parking is available in the road and there is a garage in neighboring Block.
Utilities Information
Services: We understand that mains water, drainage, electricity and gas are connected to the property.
Tenure: Freehold
Energy certificate: Awaited.
Council tax band: C.
Agents Disclaimer
We endeavour to make our sales particulars accurate and reliable, however, they do not constitute or form part of an offer or any contract and none is to be relied upon as statements of representation or fact. Any services, systems and appliances listed in this specification have not been tested by us and no guarantee as to their operating ability or efficiency is given. All measurements have been taken as a guide to prospective buyers only and are not precise. Please be advised that some of the particulars may be awaiting vendor approval. If you require clarification or further information on any points, please contact us, especially if you are traveling some distance to view. Fixtures and fittings other than those mentioned are to be agreed with the seller.
Anti-Money Laundering (AML) Compliance
In accordance with UK Anti-Money Laundering regulations, Holden are legally required to verify the identity of all purchasers before a property transaction can proceed.
To assist with this process, we use an independent verification provider who carries out the necessary identification checks on our behalf. A verification fee of £24 per purchaser (including VAT) will apply.
These checks must be completed and successfully verified before we are able to progress with the purchase.
Third Party Referrals
From time to time we may suggest local professionals such as solicitors, mortgage advisers or other property specialists who may assist with your move.
Where a recommendation is made, it is based on our experience of working with those companies. In some cases, Holden may receive a referral fee of up to £150 should you choose to use their services.
You are under no obligation to use any recommended provider and are free to select any professional of your choice.
Show Stamp Duty
Calculate Your Stamp Duty
Results
Stamp Duty To Pay:
Effective Rate:
| Tax Band |
% |
Taxable Sum |
Tax |
 3
3  1
1 











 01621 841 011