 Significantly improved and extended home finished to a high standard
- No onward chain
- Large entrance hall with herringbone style LVT
- Formal snug/living room and separate study
- Impressive open plan kitchen/living/dining space
- Large utility room. Ground floor cloakroom
- Four double bedrooms. Master suite with generous dressing room & ensuite
- Stunning five piece suite bathroom
- Large block paved driveway and access to garage
- South facing rear garden with large raised porcelain patio
Guide Price: £1,000,000 - £1,100,000
Introducing this truly exceptional four-bedroom detached family home, situated on the desirable Blacksmiths Lane in Wickham Bishops. This property has undergone significant improvements and extensions, resulting in a residence finished to an incredibly high standard throughout, offering a perfect blend of contemporary design and comfortable family living. Offered with the benefit of no onward chain, this is a rare opportunity to acquire a meticulously presented home.
Upon entering, you are greeted by a large, inviting entrance hall featuring elegant herringbone style LVT flooring, alongside a convenient WC. This thoughtful design provides a clear line of sight from the front door directly through to the impressive open-plan kitchen and the beautiful rear garden, creating an immediate sense of space and light.
The heart of this home is undoubtedly the impressive open-plan kitchen, living, and dining space complete with underfloor heating. This expansive area is bathed in natural light, thanks to large format sliding doors that seamlessly connect to the garden and a stylish lantern rooflight. The kitchen itself is beautifully executed with sleek handleless cabinetry in dark blue tones, illuminated subtly with integrated ambient lighting, complete with two Neff slide and hide ovens, dishwasher and Instant boiling tap. A substantial central island creates both a social focal point and practical workspace, complemented by statement pendant lighting and high-specification Neff Multizone induction hob with integrated extractor.
The adjoining living and dining areas feel refined yet relaxed - generous in scale without ever losing intimacy. A feature media wall with fireplace and carefully zoned seating areas ensure the space works equally well for large gatherings or quieter evenings at home.
Adjacent to the kitchen is a large utility room, providing practical space for laundry and additional storage, alongside a convenient access to the garage.
The ground floor further comprises a formal snug or living room, perfect for quieter evenings, and a separate study, ideal for those working from home or requiring a dedicated quiet space.
Ascending to the first floor, you will find four generously proportioned double bedrooms. The master suite is a particular highlight, offering a luxurious retreat. It features a generous dressing room complete with fitted wardrobes, leading to an adjoining high-end en-suite bathroom. This private sanctuary provides both comfort and style. The remaining bedrooms are well-served by a stunning five-piece suite family bathroom, which includes a double sink, a spacious walk-in shower, a toilet, and a luxurious bath, all finished with contemporary fixtures and fittings.
Externally, the property benefits from a large block paved driveway, providing ample off-road parking and access to the garage. The rear garden enjoys a desirable south-facing aspect. A large, raised porcelain patio creates an almost seamless transition from the internal living space, perfect for outdoor entertaining and al fresco dining. The remainder of the garden is thoughtfully landscaped, offering a private and tranquil setting.
This property represents a fantastic opportunity to purchase a turn-key family home in a sought-after location. Early viewing is highly recommended to fully appreciate the quality and scale of accommodation on offer.
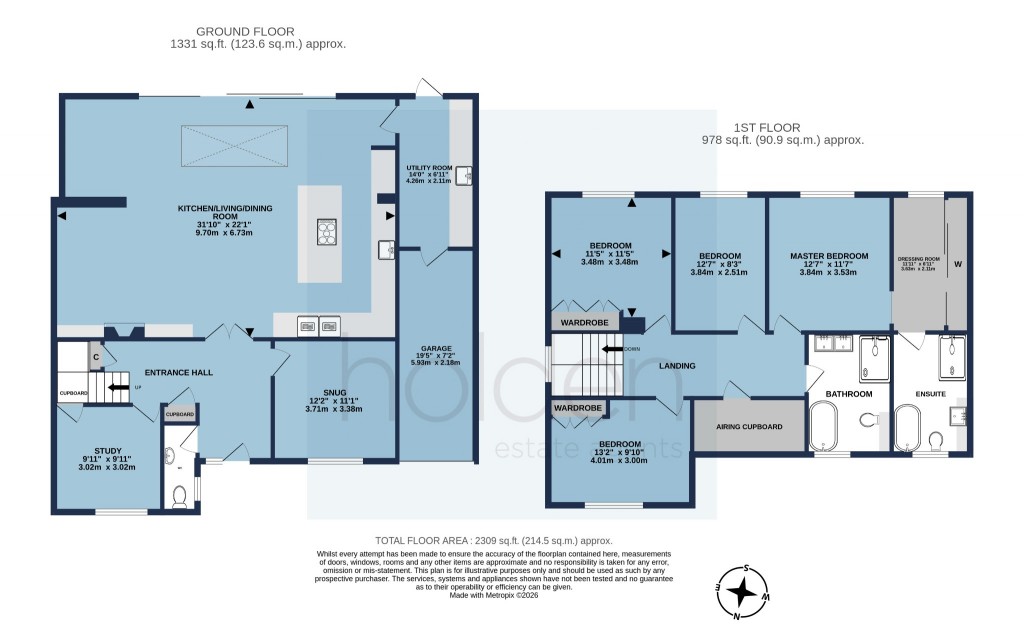
Accommodation with room measurements:
Ground Floor
Entrance Hall
Kitchen/Living/Dining Room â?? 31'10" x 22'1" (9.70m x 6.73m)
Utility Room â?? 14'0" x 6'11" (4.26m x 2.11m)
Snug â?? 12'2" x 11'1" (3.71m x 3.38m)
Study â?? 9'11" x 9'11" (3.02m x 3.02m)
Cloakroom
First Floor
Landing
Master Bedroom â?? 12'7" x 11'7" (3.84m x 3.53m)
Dressing Room â?? 11'11" x 6'11" (3.63m x 2.11m)
En Suite
Bedroom 2 â?? 13'2" x 9'10" (4.01m x 3.00m)
Bedroom 3 â?? 12'7" x 8'3" (3.84m x 2.51m)
Bedroom 4 â?? 11'5" x 11'5" (3.48m x 3.48m)
Bathroom
Outside
Driveway
Garage - 19'5" x 7'2" (5.93m x 2.18m)
Rear Garden - South facing
Approximate Floor Area
Total: 2,309 sq.ft. (214.5 sq.m.) approx.
Ground Floor: 1,331 sq.ft. (123.6 sq.m.) approx.
First Floor: 978 sq.ft. (90.9 sq.m.) approx.
Agents Disclaimer
We endeavour to make our sales particulars accurate and reliable, however, they do not constitute or form part of an offer or any contract and none is to be relied upon as statements of representation or fact. Any services, systems and appliances listed in this specification have not been tested by us and no guarantee as to their operating ability or efficiency is given. All measurements have been taken as a guide to prospective buyers only and are not precise. Please be advised that some of the particulars may be awaiting vendor approval. If you require clarification or further information on any points, please contact us, especially if you are traveling some distance to view. Fixtures and fittings other than those mentioned are to be agreed with the seller.
Anti-Money Laundering (AML) Compliance
In accordance with UK Anti-Money Laundering regulations, Holden are legally required to verify the identity of all purchasers before a property transaction can proceed.
To assist with this process, we use an independent verification provider who carries out the necessary identification checks on our behalf. A verification fee of £24 per purchaser (including VAT) will apply.
These checks must be completed and successfully verified before we are able to progress with the purchase.
Third Party Referrals
From time to time we may suggest local professionals such as solicitors, mortgage advisers or other property specialists who may assist with your move.
Where a recommendation is made, it is based on our experience of working with those companies. In some cases, Holden may receive a referral fee of up to £150 should you choose to use their services.
You are under no obligation to use any recommended provider and are free to select any professional of your choice.
Show Stamp Duty
Calculate Your Stamp Duty
Results
Stamp Duty To Pay:
Effective Rate:
| Tax Band |
% |
Taxable Sum |
Tax |
 4
4  2
2 










 01621 841 011


