 No onward chain
- End terrace property occupying a generous plot
- Entrance Hall with stairs to first floor and door to lounge
- Living room to front aspect - open plan to kitchen/diner
- Modern fitted kitchen/diner opening to the rear garden
- Two double bedrooms with bespoke fitted shutter blinds and wardrobes
- Tiled fitted shower room
- Generous front gardens, rear garden with side access and access to garage
- Driveway for 2 cars & access to the garage
- Popular Keeble Park development with easy road links
This two-bedroom end terrace house, offered for sale with no onward chain, is situated on a generous plot within the highly desirable Keeble Park development in Maldon. This property benefits from a substantial frontage and offers excellent road links, making it an ideal choice for a variety of purchasers.
Upon entering, you are greeted by a welcoming entrance hall, featuring stairs leading to the first floor and a convenient door providing access to the lounge. The living room, positioned at the front of the property, offers a bright and inviting space, flowing seamlessly into the open-plan kitchen/diner. This contemporary layout is perfect for modern living and entertaining.
The modern fitted kitchen/diner is a true highlight, equipped with ample storage and workspace, and features double doors that open directly onto the rear garden, creating a wonderful indoor-outdoor connection. Upstairs, the property boasts two well-proportioned double bedrooms, both benefiting from bespoke fitted shutter blinds and integrated wardrobes, providing practical and stylish storage solutions. A tastefully tiled fitted shower room completes the first-floor accommodation, offering a sleek and functional space.
Externally, the property truly shines with its generous front gardens, enhancing its curb appeal. The rear garden provides a private outdoor space, complete with side access and rear access to the garage. A driveway offers off-road parking for two cars, in addition to the garage, ensuring ample parking for residents and visitors alike.
Located in the popular Keeble Park development, residents benefit from easy access to local amenities and excellent road links, connecting you to surrounding areas with ease. This property represents a fantastic opportunity to acquire a well-maintained home in a sought-after location.
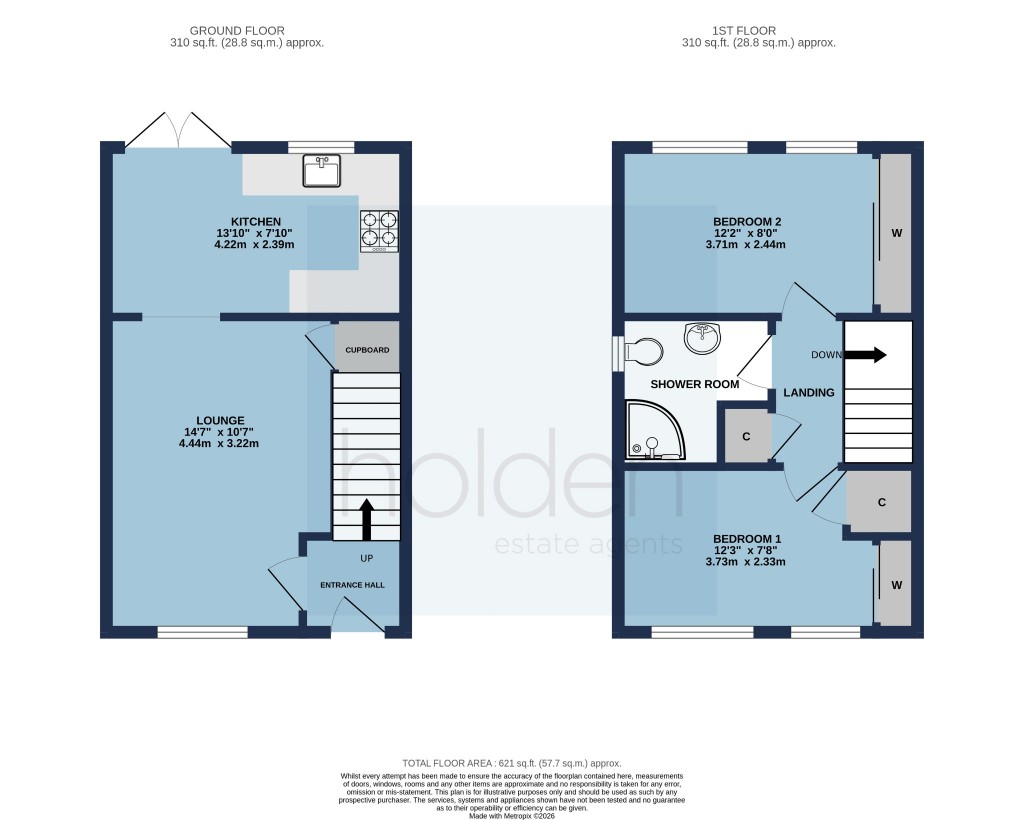
Accommodation with room measurements:
Ground Floor
Entrance Hall
Lounge â?? 14'7" x 10'7" (4.44m x 3.22m)
Kitchen â?? 13'10" x 7'10" (4.22m x 2.39m)
First Floor
Landing
Bedroom One â?? 12'3" x 7'8" (3.73m x 2.33m)
Bedroom Two â?? 12'2" x 8'0" (3.71m x 2.44m)
Shower Room
Outside
Large front garden
Driveway
Garage - 17'6'' x 8'3'' (5.33m x 2.51m) Power connected and rafter space.
Rear Garden
Approximate Floor Area
Total: 621 sq.ft. (57.7 sq.m.) approx.
Ground Floor: 310 sq.ft. (28.8 sq.m.) approx.
First Floor: 310 sq.ft. (28.8 sq.m.) approx.
Agents Disclaimer
We endeavour to make our sales particulars accurate and reliable, however, they do not constitute or form part of an offer or any contract and none is to be relied upon as statements of representation or fact. Any services, systems and appliances listed in this specification have not been tested by us and no guarantee as to their operating ability or efficiency is given. All measurements have been taken as a guide to prospective buyers only and are not precise. Please be advised that some of the particulars may be awaiting vendor approval. If you require clarification or further information on any points, please contact us, especially if you are traveling some distance to view. Fixtures and fittings other than those mentioned are to be agreed with the seller.
Anti-Money Laundering (AML) Compliance
In accordance with UK Anti-Money Laundering regulations, Holden are legally required to verify the identity of all purchasers before a property transaction can proceed.
To assist with this process, we use an independent verification provider who carries out the necessary identification checks on our behalf. A verification fee of £24 per purchaser (including VAT) will apply.
These checks must be completed and successfully verified before we are able to progress with the purchase.
Third Party Referrals
From time to time we may suggest local professionals such as solicitors, mortgage advisers or other property specialists who may assist with your move.
Where a recommendation is made, it is based on our experience of working with those companies. In some cases, Holden may receive a referral fee of up to £150 should you choose to use their services.
You are under no obligation to use any recommended provider and are free to select any professional of your choice.
Show Stamp Duty
Calculate Your Stamp Duty
Results
Stamp Duty To Pay:
Effective Rate:
| Tax Band |
% |
Taxable Sum |
Tax |
 2
2  1
1 







 01621 841 011


